


Property
Beds
3
Full Baths
2
1/2 Baths
1
Year Built
2014
Sq.Footage
2,000
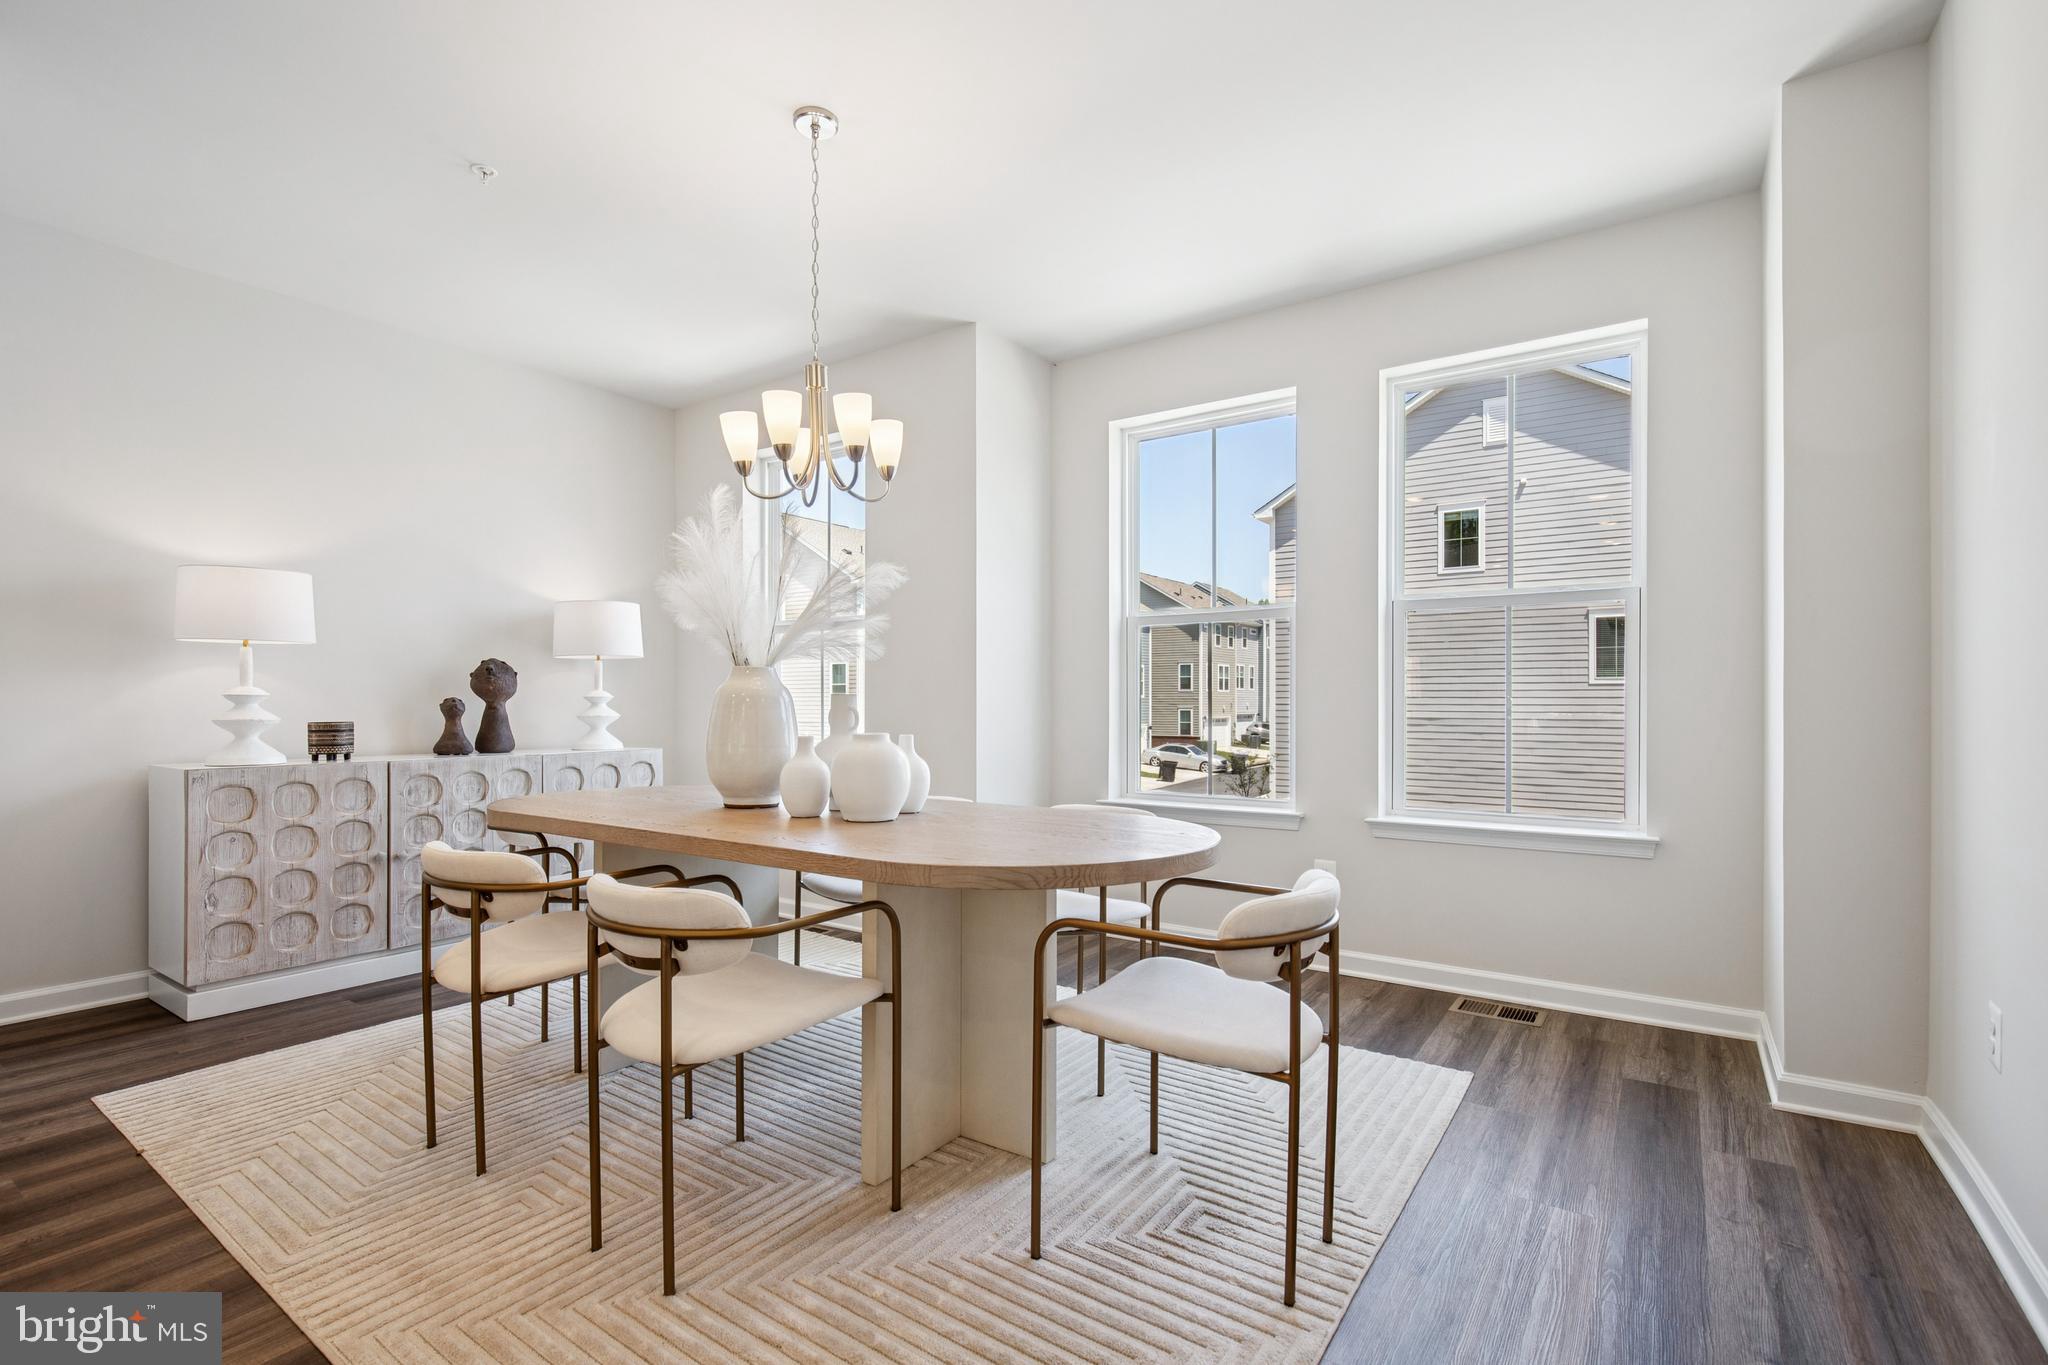
Nestled in the serene community of Riverwalk, this exquisite end-of-row townhouse offers a harmonious blend of luxury and comfort, perfect for those seeking an elevated lifestyle. Built in 2014, this Colonial-style residence boasts a meticulously maintained exterior with charming shake and vinyl siding and elegant landscaping that invites you in. Step inside to discover a spacious 2,000 square feet of thoughtfully designed living space. The open floor plan seamlessly connects the gourmet kitchen, complete with upgraded countertops, an island, and a cozy eat-in area, to the inviting dining and living spaces. Crown moldings and recessed lighting enhance the ambiance, while large windows bathe the interior in natural light, creating a warm and welcoming atmosphere. The heart of the home features high-end appliances, including a built-in microwave, gas oven/range, and a dishwasher, making culinary endeavors a delight. The pantry provides ample storage, ensuring that everything you need is at your fingertips. The main level also includes a convenient half bath, perfect for guests. Retreat to the upper level, where three generously sized bedrooms await. The primary suite is a true sanctuary, featuring a luxurious soaking tub and a walk-in closet that caters to your storage needs. Two additional bedrooms share a well-appointed full bath, ensuring comfort for all. The lower level offers a finished family room with a walkout entrance, providing endless possibilities for a home gym, office, or entertainment space. With garage access this area is both functional and inviting. Outside, enjoy the tranquility of your private deck, perfect for morning coffee or evening gatherings. The level lot features well-maintained landscaping and side yards, enhancing the outdoor experience. The views of the courtyard and surrounding trees create a peaceful retreat right at home. Additional features include a monitored security system, smoke detectors, and a sprinkler system for added peace of mind. The attached two-car garage and concrete driveway provide ample parking, while the community amenities, including common grounds and maintenance services, ensure a low-maintenance lifestyle. This property is not just a home; it's a lifestyle choice that offers comfort, elegance, and a sense of community. Experience the best of Riverwalk living in this exceptional townhouse, where every detail has been crafted for your enjoyment.
Features & Amenities
Interior
-
Other Interior Features
Eat-in Kitchen, Ceiling Fan(s), Kitchen Island, Pantry, Recessed Lighting, Walk-In Closet(s), Vaulted Ceiling(s), High Ceilings, Crown Molding, Open Floorplan, Soaking Tub
-
Total Bedrooms
3
-
Bathrooms
2
-
1/2 Bathrooms
1
-
Above Grade Finished Area
2000.0
-
Basement YN
YES
-
Cooling YN
YES
-
Cooling
Central Air, Ceiling Fan(s), Electric
-
Fireplace YN
NO
-
Heating YN
YES
-
Heating
Exhaust Fan, Natural Gas, Forced Air
-
Pet friendly
Yes
Exterior
-
Garage
Yes
-
Garage spaces
2
-
Construction Materials
Vinyl Siding, Shake Siding
-
Other Exterior Features
Lighting
-
Parking
Garage Door Opener, Concrete, On Street, Underground, Garage, Driveway, Basement, Attached
-
Patio and Porch Features
Deck
-
Pool
No
-
Waterfront YN
NO
-
View
Trees/Woods
Area & Lot
-
Lot Features
Level
-
Lot Size(acres)
0.05
-
Lot Size(square feet)
2,036
-
Property Type
Residential
-
Property Sub Type
Townhouse
-
Architectural Style
Colonial
Price
-
Sales Price
$579,999
-
Tax Amount
$6,929
-
Financing Options
Cash, Conventional, FHA, VA
-
Sq. Footage
2,000
-
Price/SqFt
$289
HOA
-
Association
YES
-
Association Fee
$149
-
Association Fee Frequency
Monthly
-
Association Fee Includes
N/A
Property Resources
-
Horse Property
NO
School District
-
Elementary School
N/A
-
Middle School
N/A
-
High School
N/A
Property Features
-
New Construction
NO
-
Foundation Details
Concrete Perimeter
-
Senior Community YN
NO
-
Sewer
Public Sewer
-
Tax Lot
58
-
Water Source
Public
Schedule a Showing
Showing scheduled successfully.
Mortgage calculator
Estimate your monthly mortgage payment, including the principal and interest, property taxes, and HOA. Adjust the values to generate a more accurate rate.
Your payment
Principal and Interest:
$
Property taxes:
$
HOA fees:
$
Total loan payment:
$
Total interest amount:
$
Location
County
HOWARD
Elementary School
Middle School
High School
Listing Courtesy of Karen A Luster, Long & Foster Real Estate, Inc.
RealHub Information is provided exclusively for consumers' personal, non-commercial use, and it may not be used for any purpose other than to identify prospective properties consumers may be interested in purchasing. All information deemed reliable but not guaranteed and should be independently verified. All properties are subject to prior sale, change or withdrawal. RealHub website owner shall not be responsible for any typographical errors, misinformation, misprints and shall be held totally harmless.

Salesperson, Realtor
Tim Shipe
Call Tim today to schedule a private showing.

* Listings on this website come from the FMLS IDX Compilation and may be held by brokerage firms other than the owner of this website. The listing brokerage is identified in any listing details. Information is deemed reliable but is not guaranteed. If you believe any FMLS listing contains material that infringes your copyrighted work please click here to review our DMCA policy and learn how to submit a takedown request.© 2024 FMLS.
Related Properties

LAUREL
6306 SANDY STREET
5 Beds
3 Baths
2,714 Sq.Ft.
$549,000
MLS#: MDPG2211344

LAUREL
12107 SPIRIT AVENUE
3 Beds
2 Baths
2,340 Sq.Ft.
$582,728
MLS#: MDPG2207504

LAUREL
201 MAIN STREET
4 Beds
1 Baths
2,400 Sq.Ft.
$650,000
MLS#: MDPG2215916
LAUREL
12114 RUNNING BULL WAY
3 Beds
2 Baths
N/A
$578,082
MLS#: MDPG2207496

LAUREL
1256 CRESTED WOOD DRIVE
3 Beds
2 Baths
2,663 Sq.Ft.
$624,990
MLS#: MDAA2156262

LAUREL
1252 CRESTED WOOD DRIVE
3 Beds
3 Baths
2,663 Sq.Ft.
$659,990
MLS#: MDAA2156276

LAUREL
1203 BEAR OAK LANE
3 Beds
3 Baths
1,563 Sq.Ft.
$479,990
MLS#: MDAA2156802

LAUREL
14504 STAR VIEW LANE
3 Beds
3 Baths
2,772 Sq.Ft.
$559,500
MLS#: MDPG2215530

LAUREL
11910 CALLOW TERRACE
4 Beds
2 Baths
2,730 Sq.Ft.
$560,000
MLS#: MDPG2205834

LAUREL
3230 WATERSHED BOULEVARD
4 Beds
3 Baths
2,954 Sq.Ft.
$670,000
MLS#: MDAA2156428
.png)